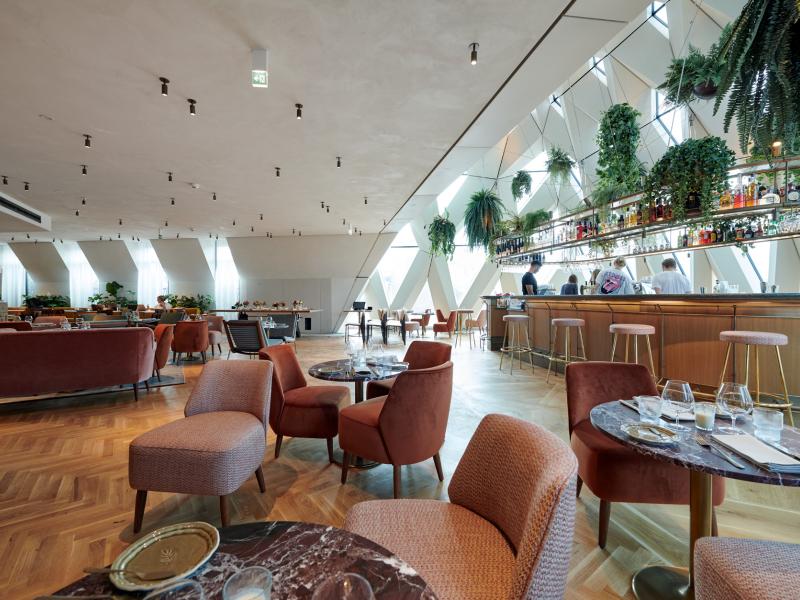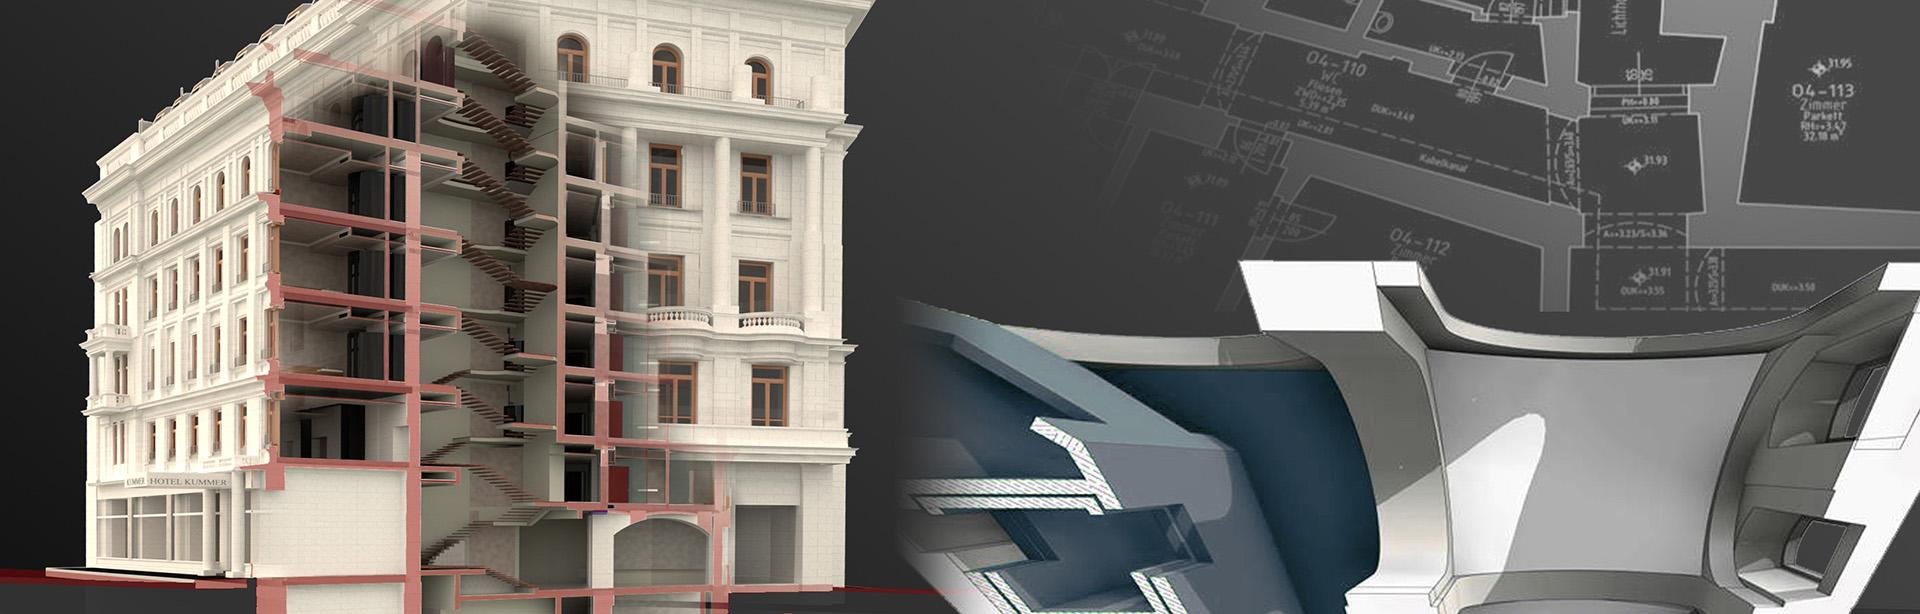
Building on preliminary, schematic, and submission design stages, we develop the detailed design for new builds, extensions, and conversions in close collaboration with the architect and in full respect of the artistic vision.
We regard detailed design as an integrated planning process in which all specialist consultants are continuously involved and coordinated. To this end, we apply BIM methodology across all trades on every project, harnessing the full benefits of this technology – delivering to our clients a design process with guaranteed cost, schedule, and quality outcomes.