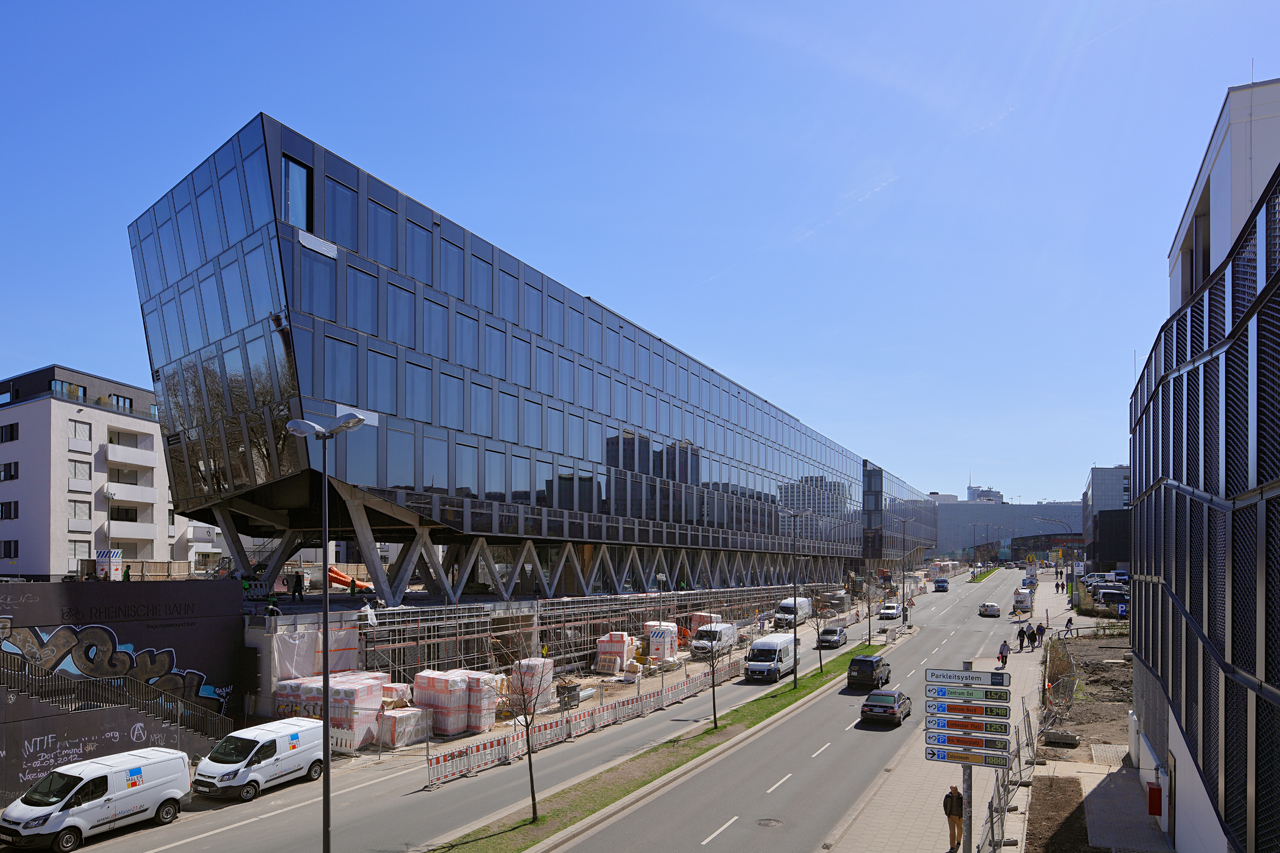
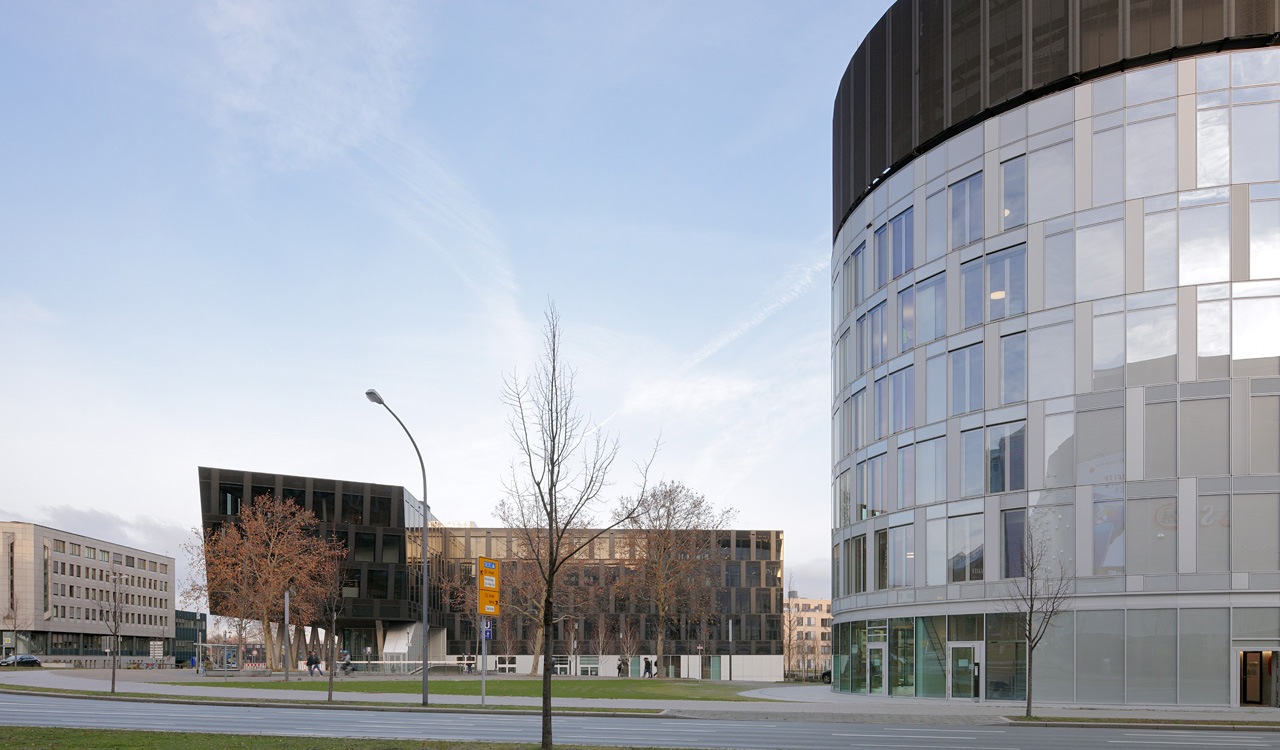
The project consists of three construction elements: media building 1, media building 2 as well as a parking deck for approx. 300 passenger cars.
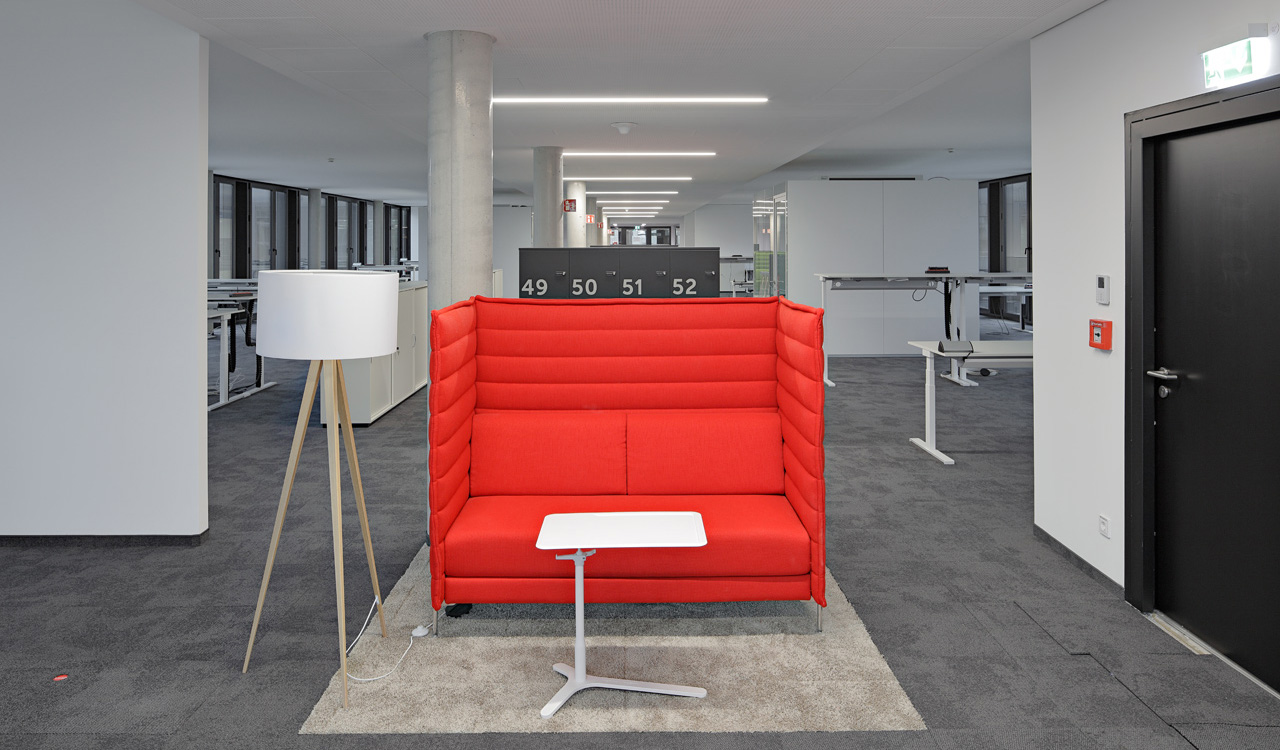
The media building 1 was planned on two lots including a connection element (bridge) and partly a basement. Above ground there are five storeys (ground floor + four upper floors), the ground floor with mixed functions (reception, day-care centre etc.), the upper floors have classical office floor plans.

The project duration was extraordinarily long and due to the complex project structure increased interface management was required. However, due to the successful team work a very satisfactory result has emerged.
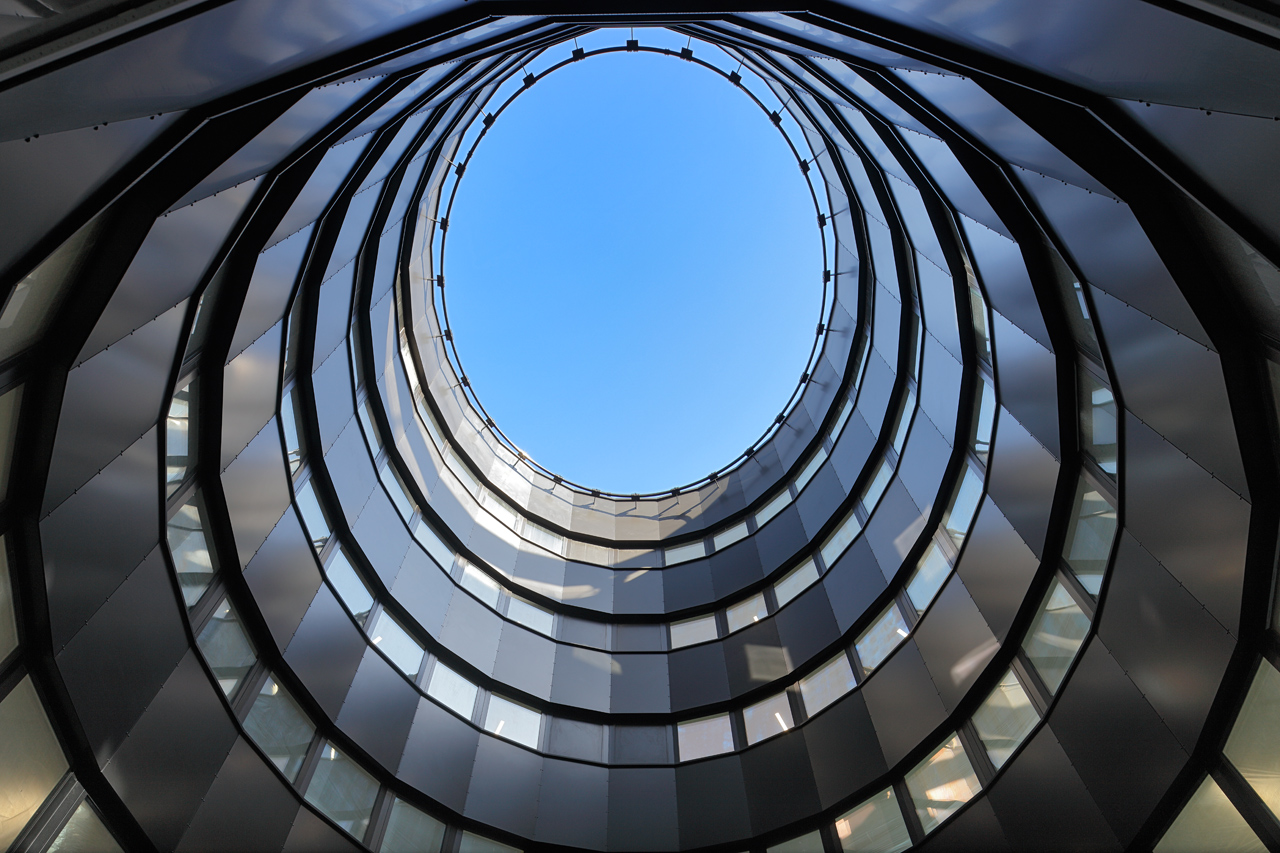
The round media building 2, the so-called media tower with news wall, was fully provided with a basement, and there are six storeys (ground floor + five upper floors).
FCP carried out the design services in consortium with AWG Architektur. The scope of services comprised all design phases including approval design.